1992

1992

Year Built

4

4

Total Bedrooms

6

6

Total Bathrooms

9,500

9,500

Sq.Ft.

Living Space

5.45

5.45

Acres

Lot Size

4

4

Garage Spaces


A Residence Designed for Comfort, Privacy, and Entertaining

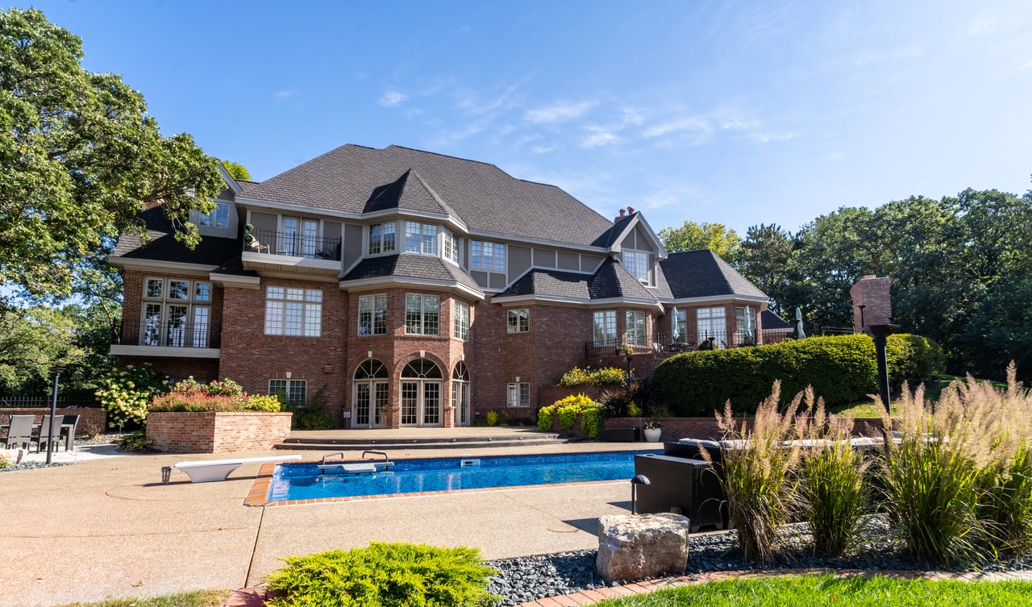
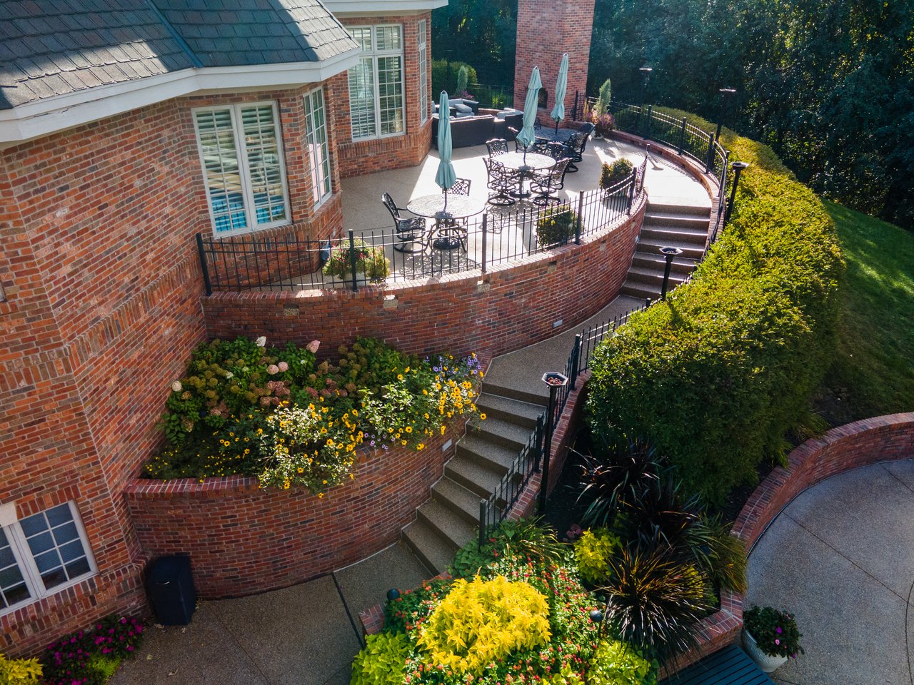
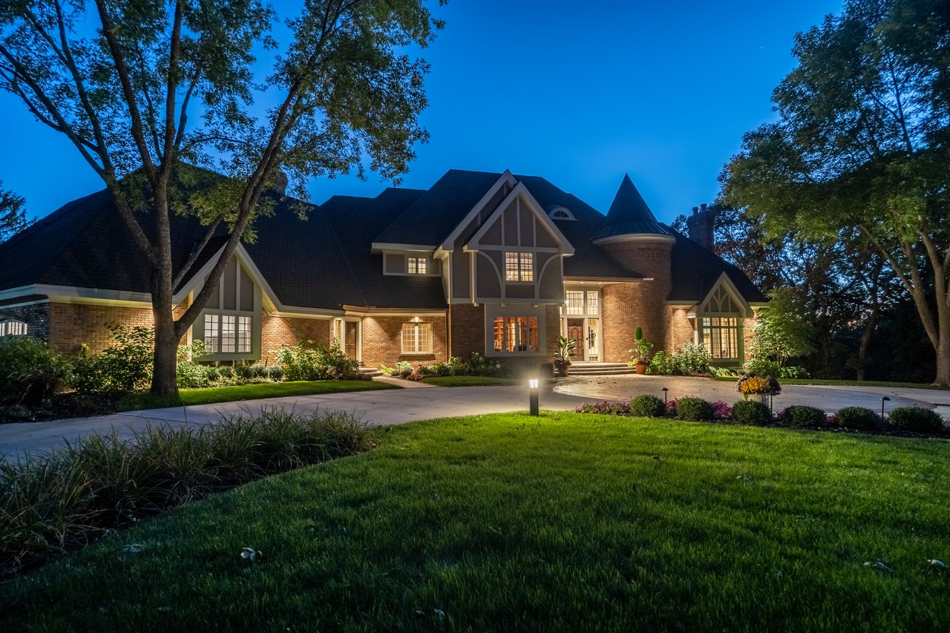

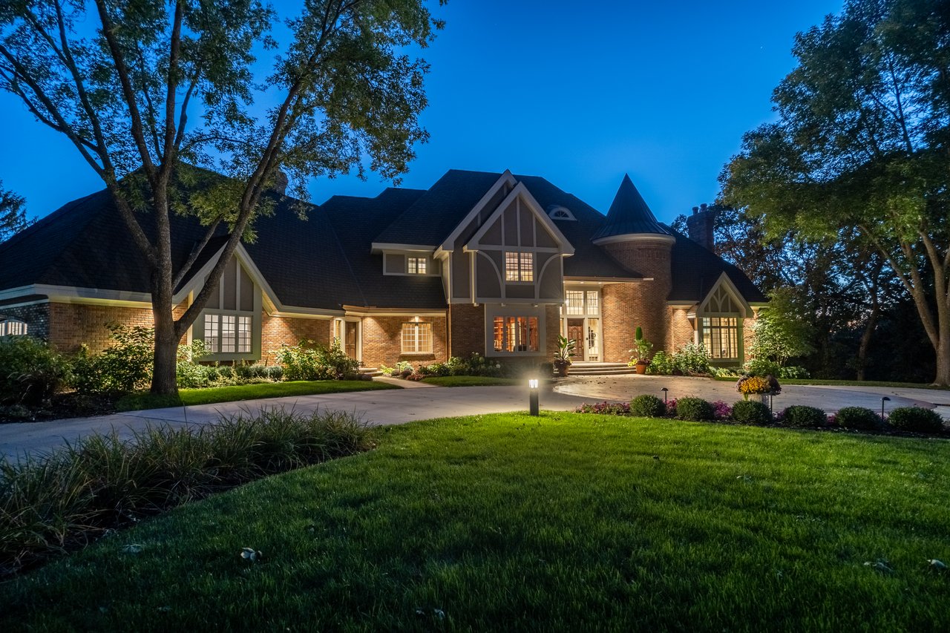
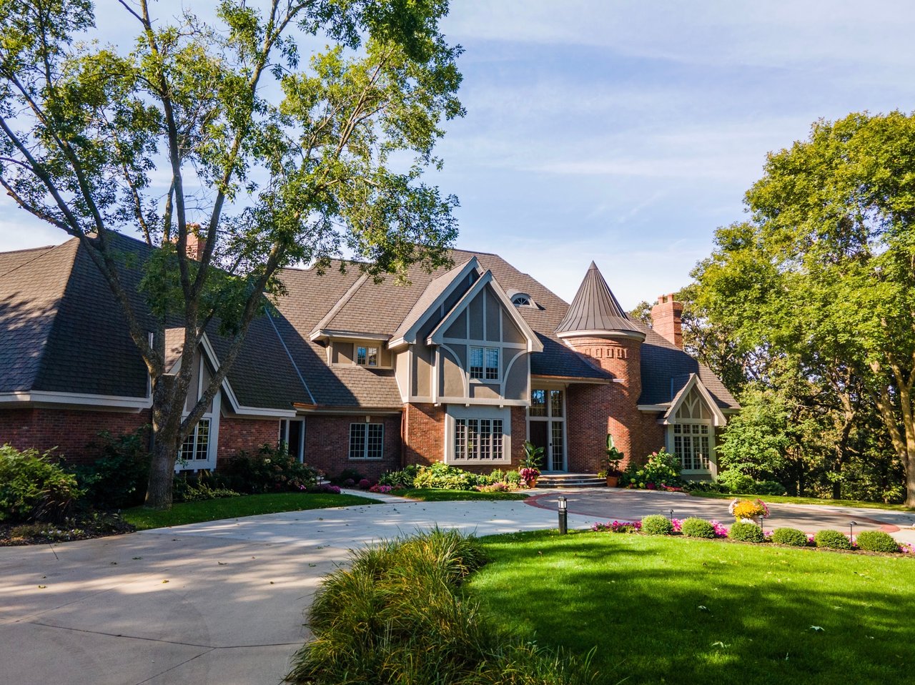

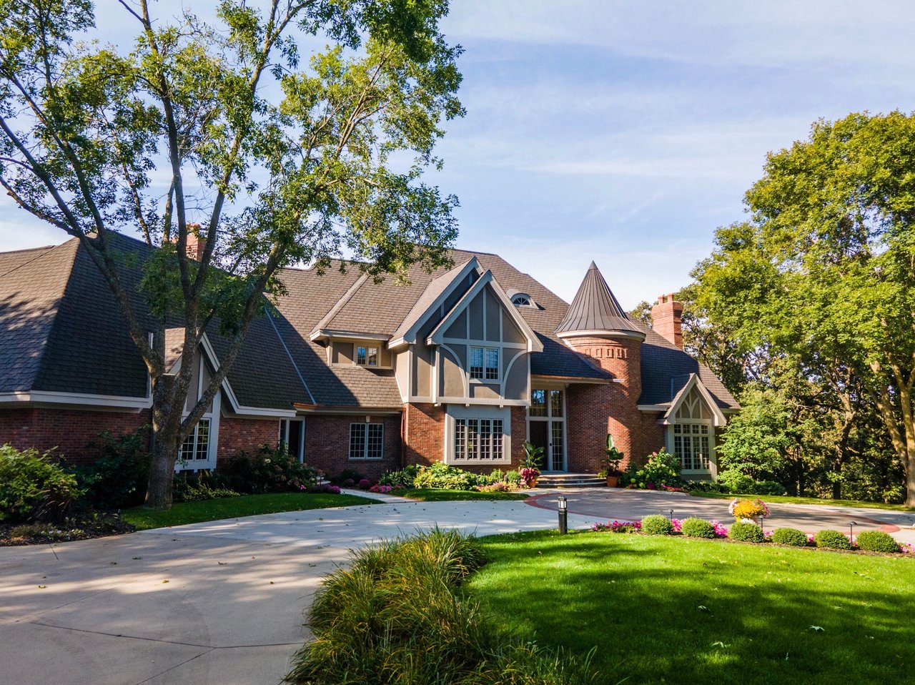

Set within the Foxcroft neighborhood, 2800 Fox Valley Dr SW combines timeless Tudor architecture with expansive indoor and outdoor living spaces. Positioned on 5.45 wooded acres, the property offers privacy, scale, and a layout designed for both everyday living and large-scale entertaining.

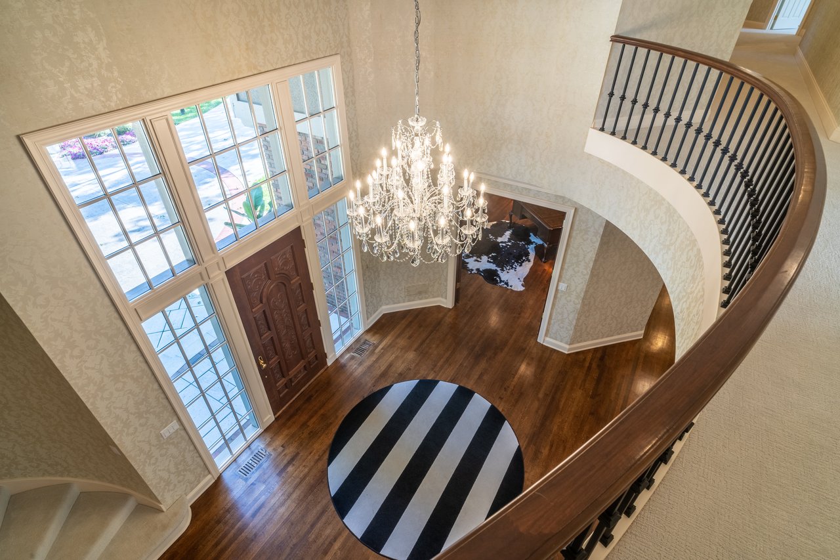
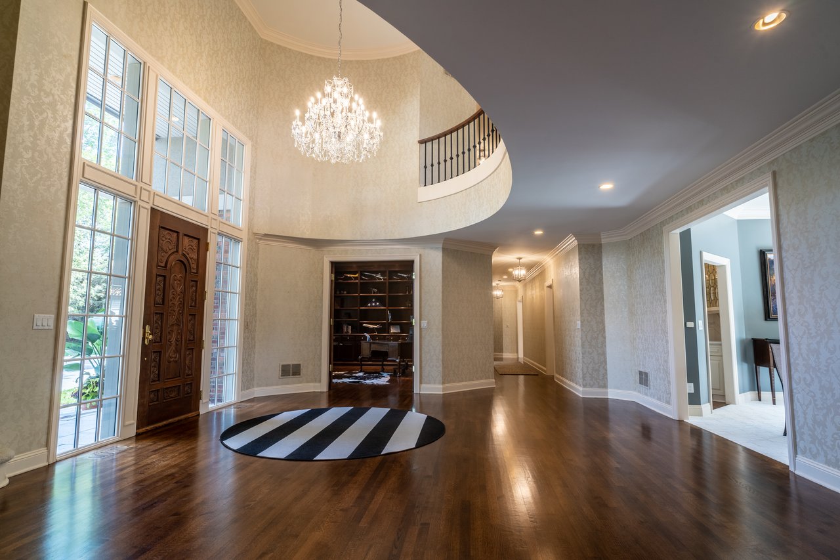
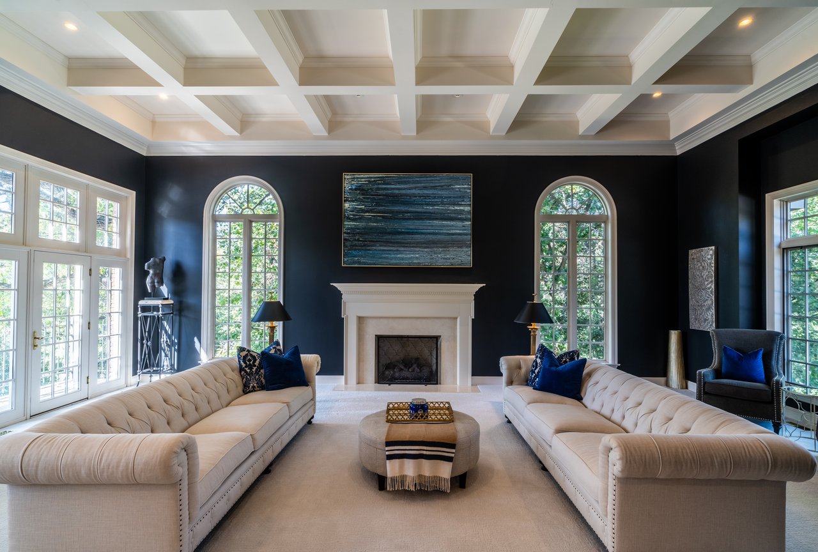
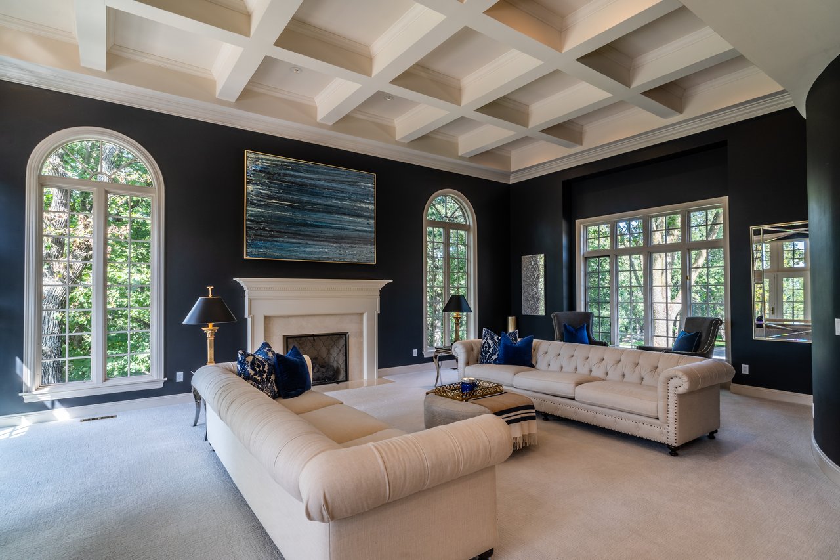
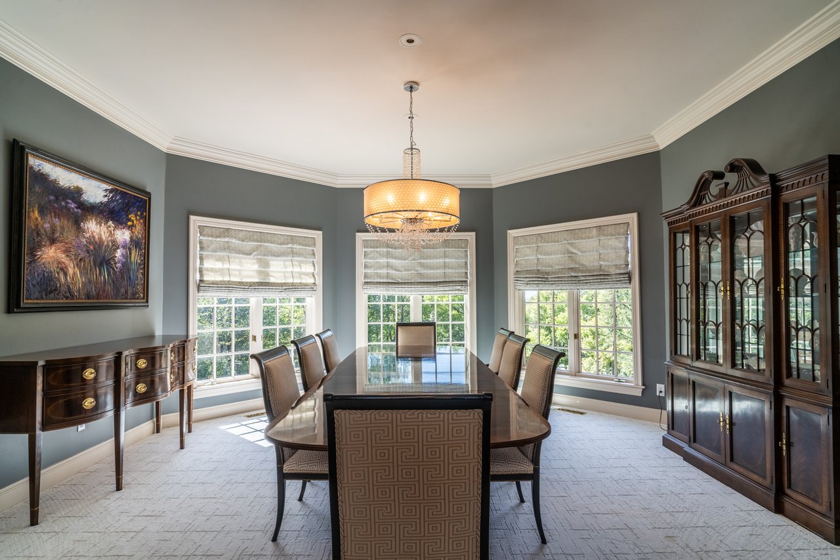
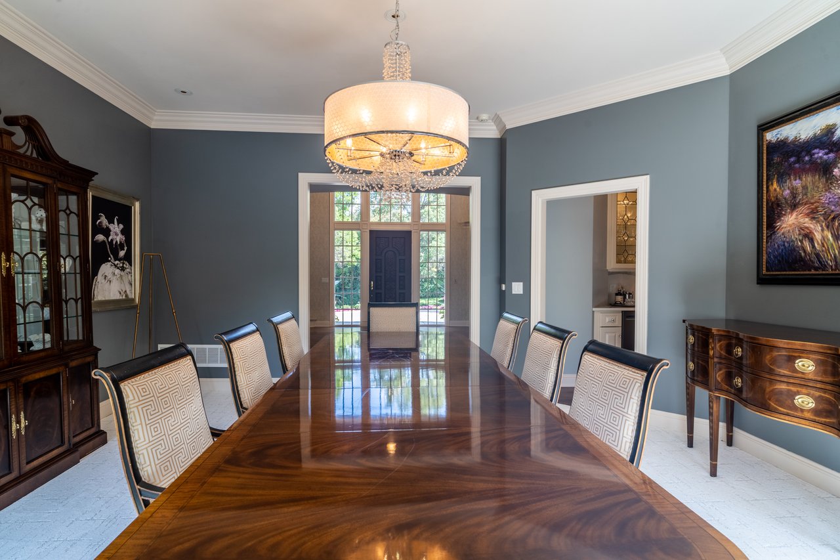
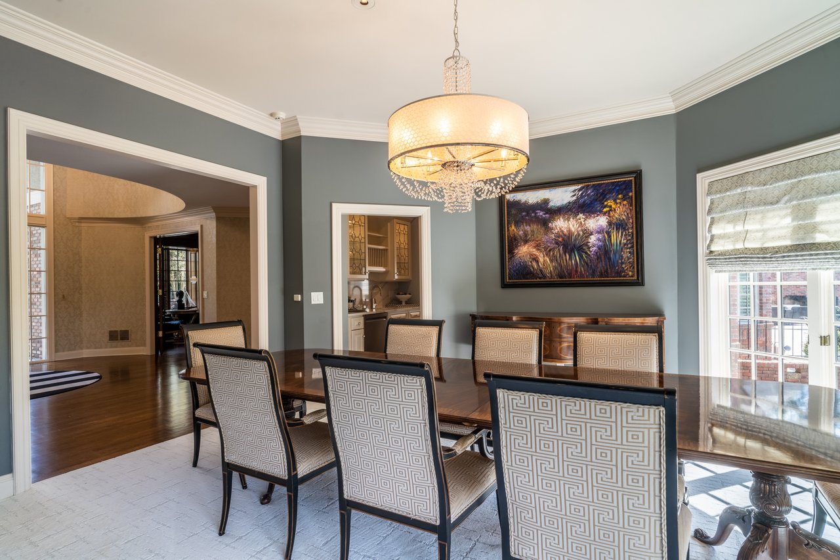
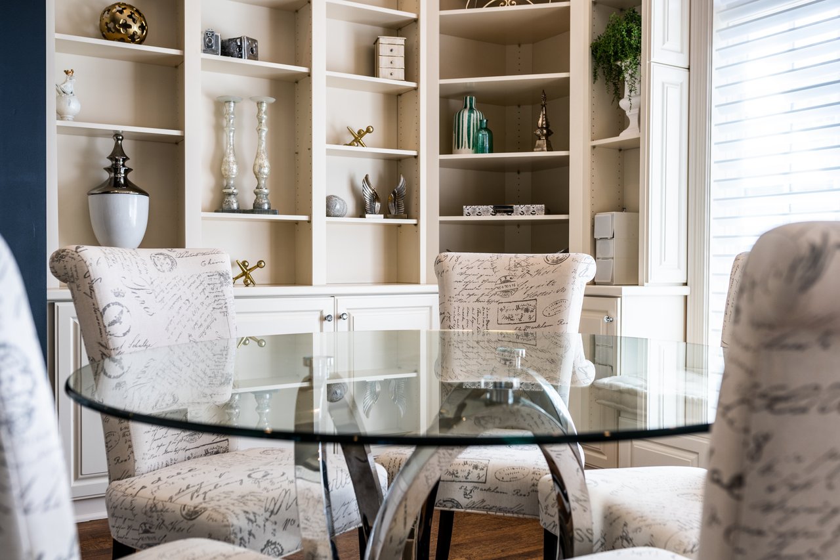
Inside, the home features 10,000 square feet of living space, including a library, media room, exercise room with sauna, executive office, formal dining room, and multiple gathering areas across two levels.
Property Highlights

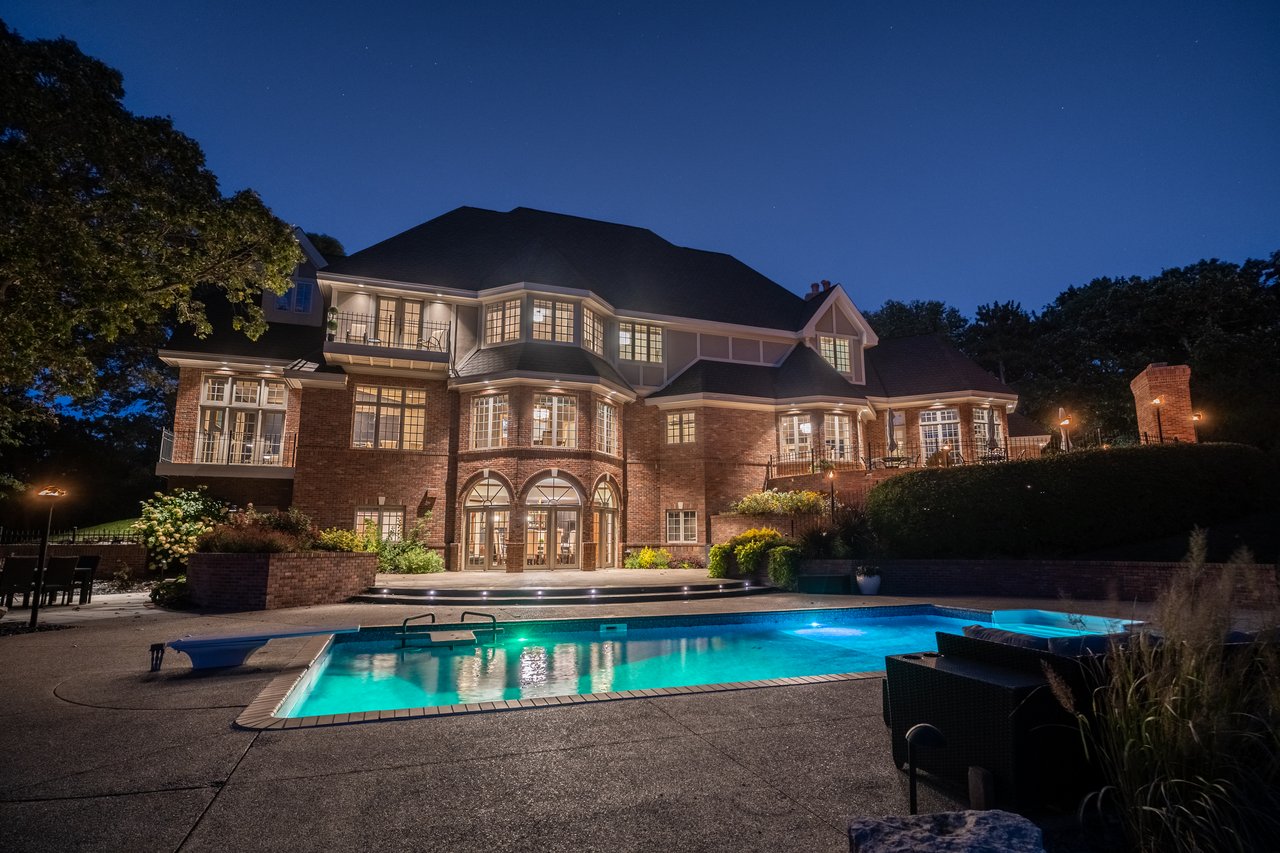

Heated Outdoor Swimming Pool

Heated Outdoor Swimming Pool

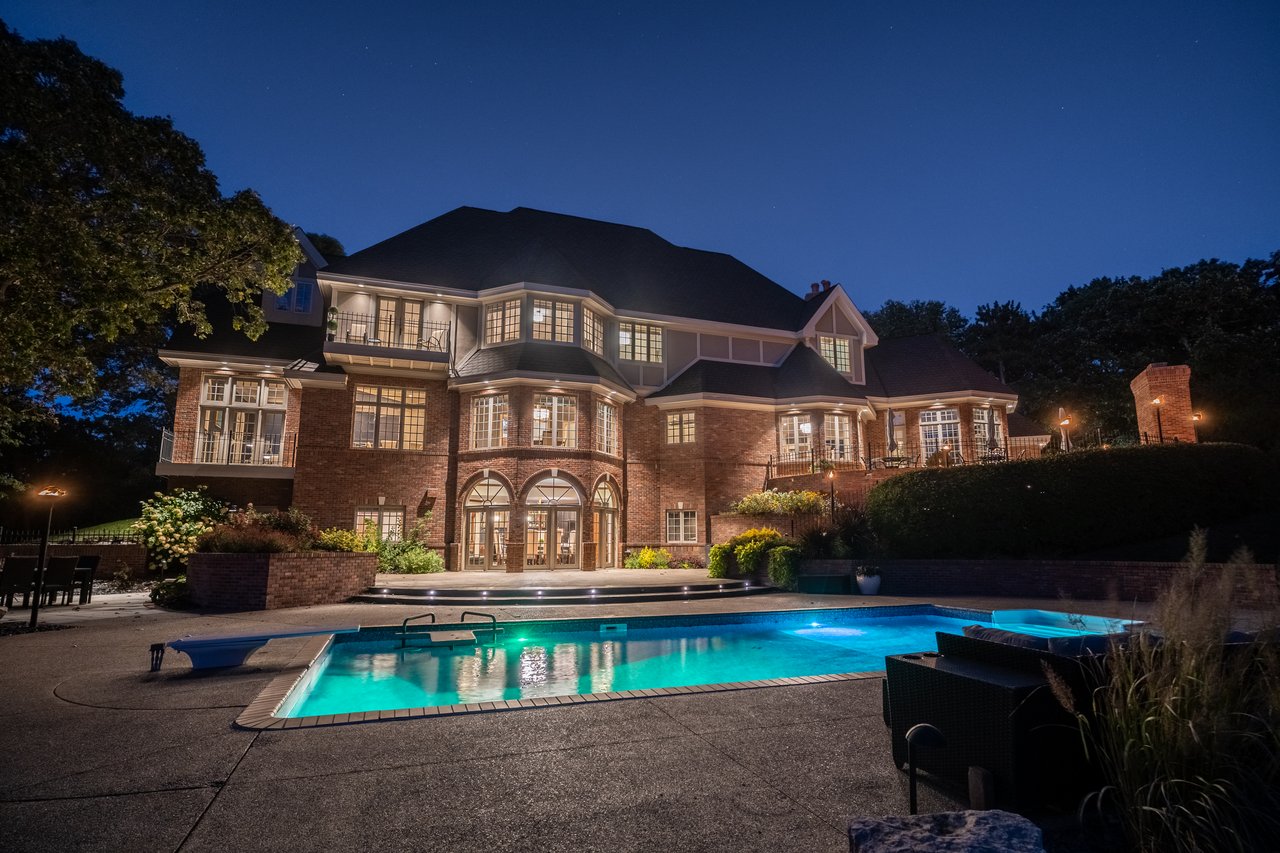
A below-ground heated pool surrounded by mature landscaping creates a private outdoor retreat.
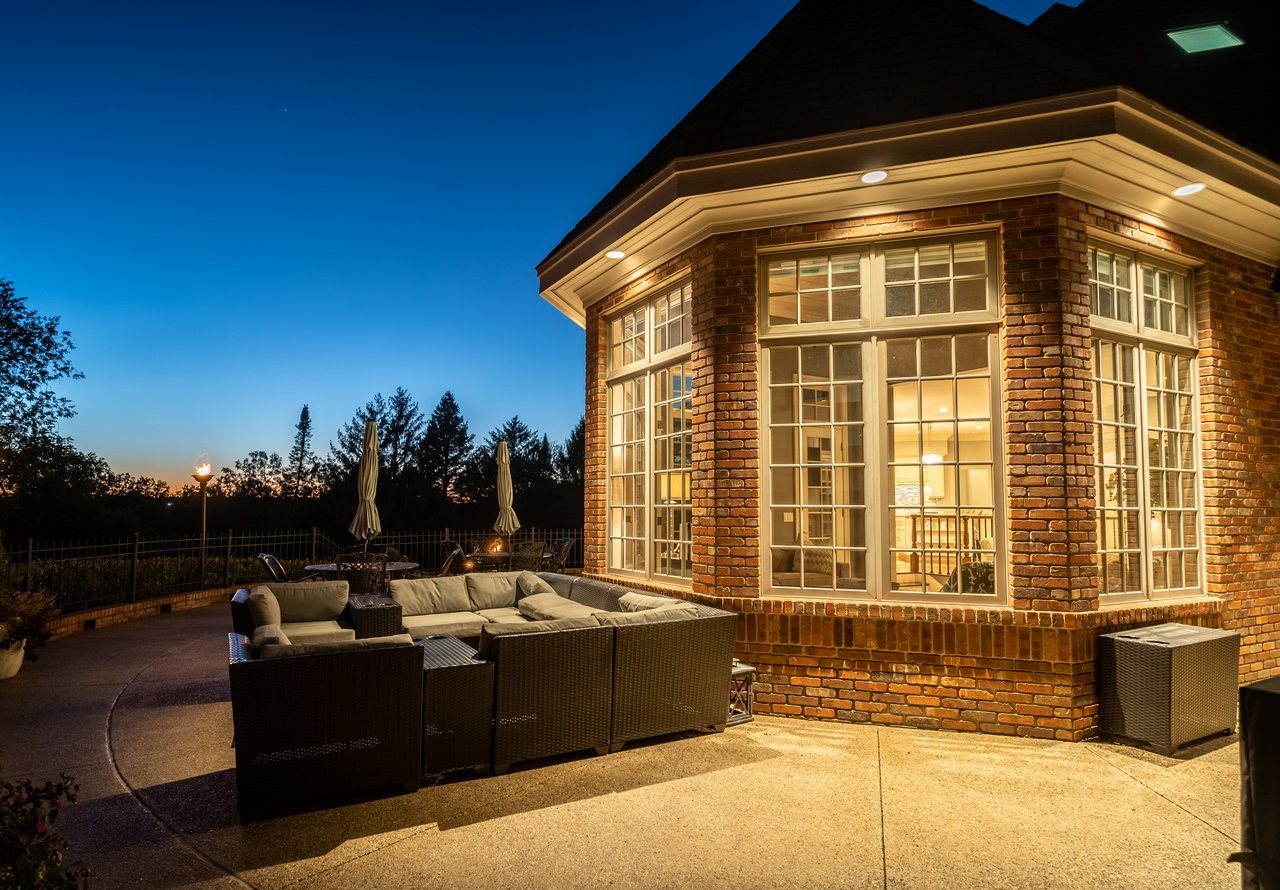
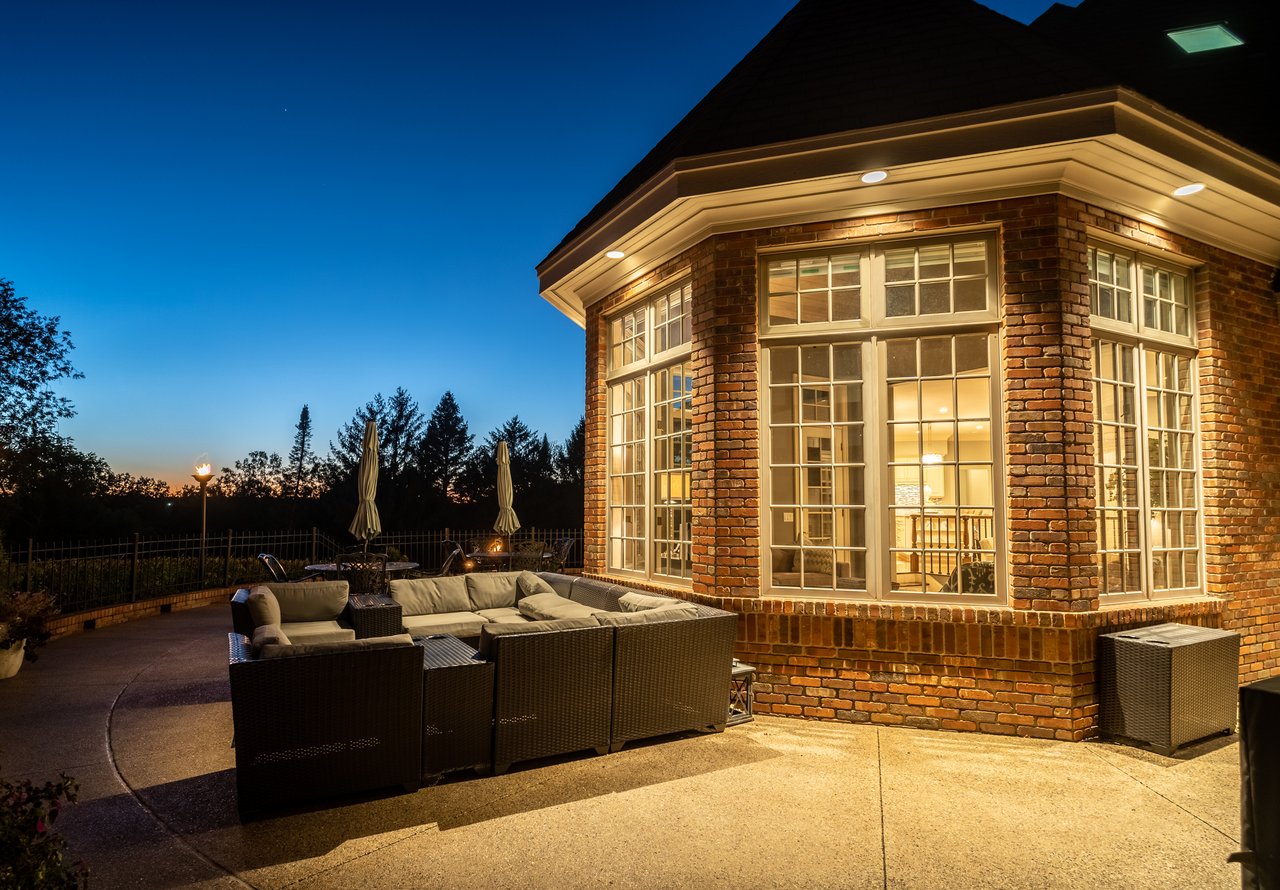
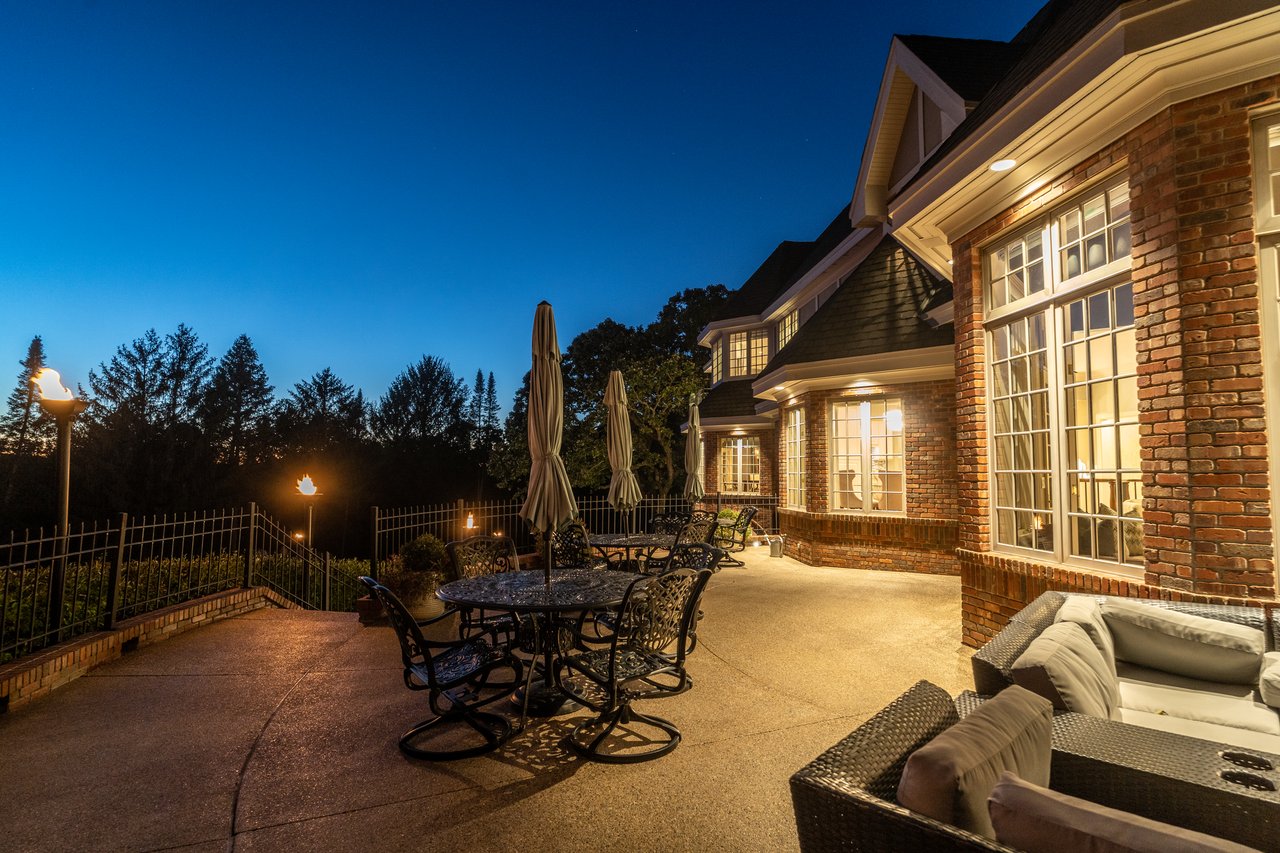
Outdoor Fireplace & Serenity Deck

Outdoor Fireplace & Serenity Deck

Designed for outdoor gatherings and quiet evenings surrounded by wooded views.
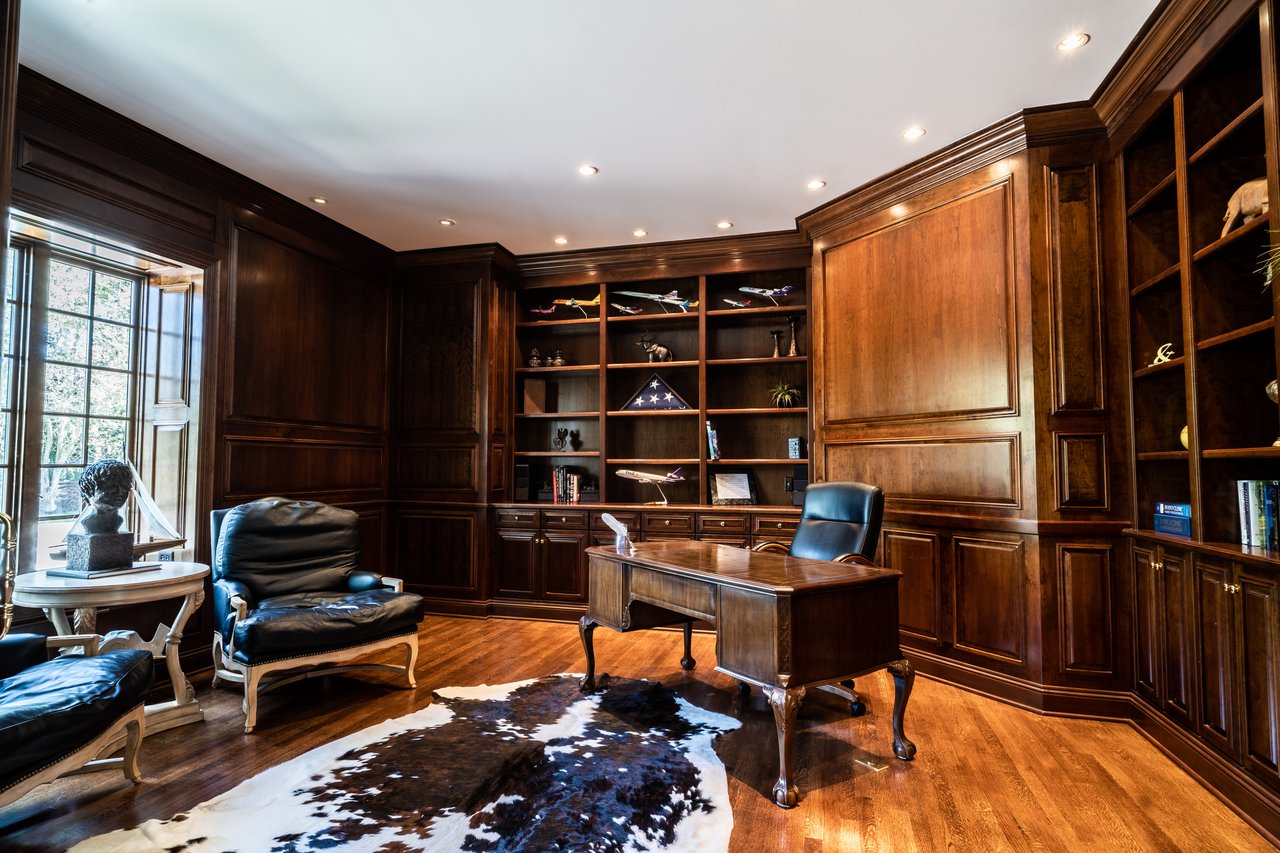
Executive Office & Library

Executive Office & Library

Private work and reading spaces thoughtfully integrated into the home’s layout.
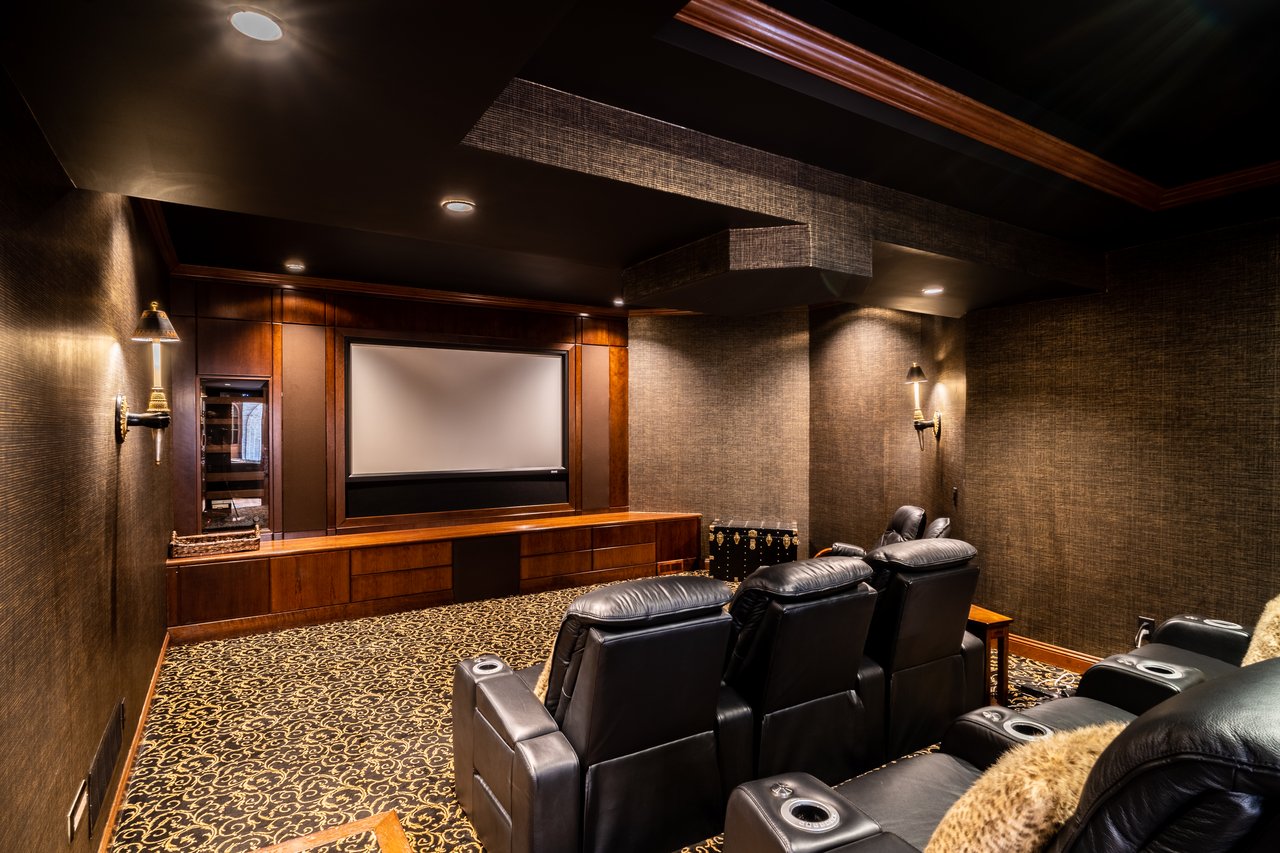
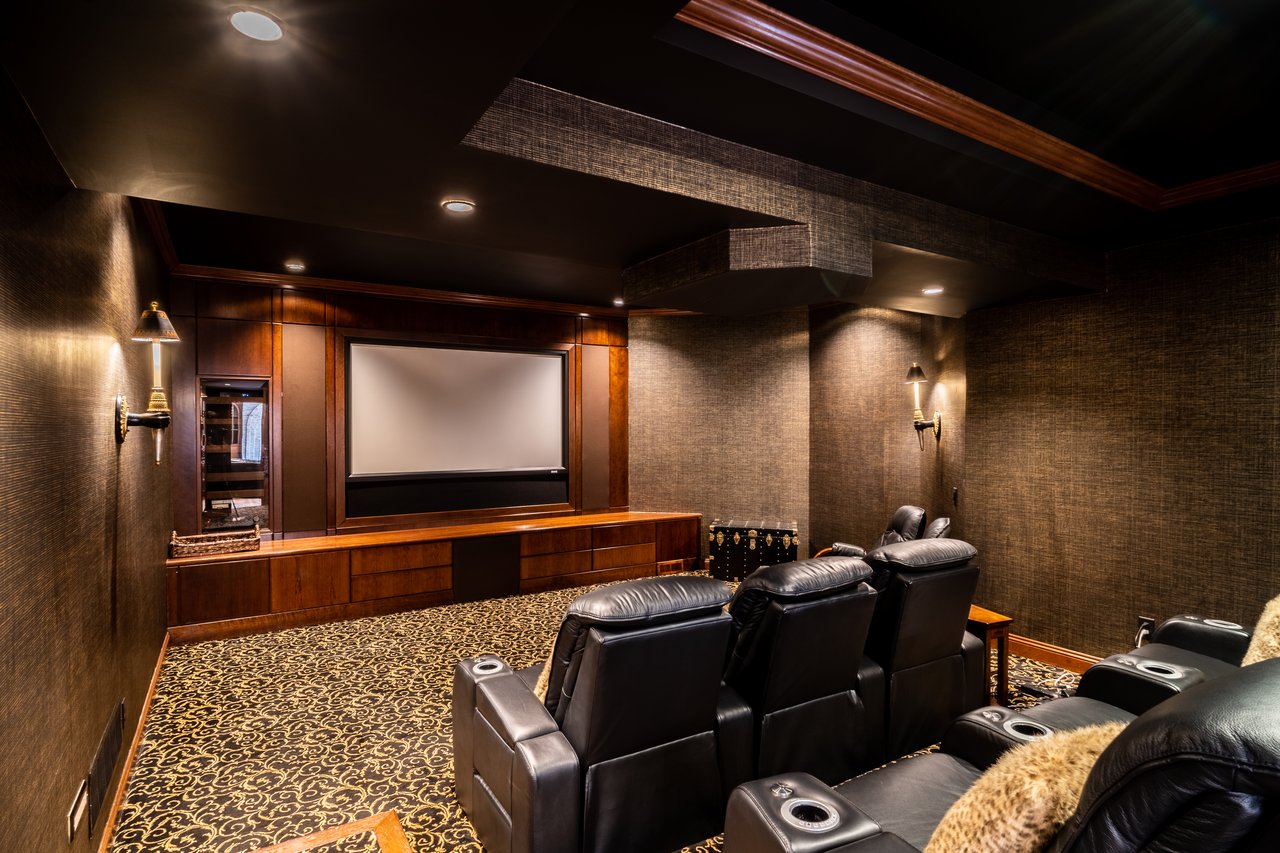
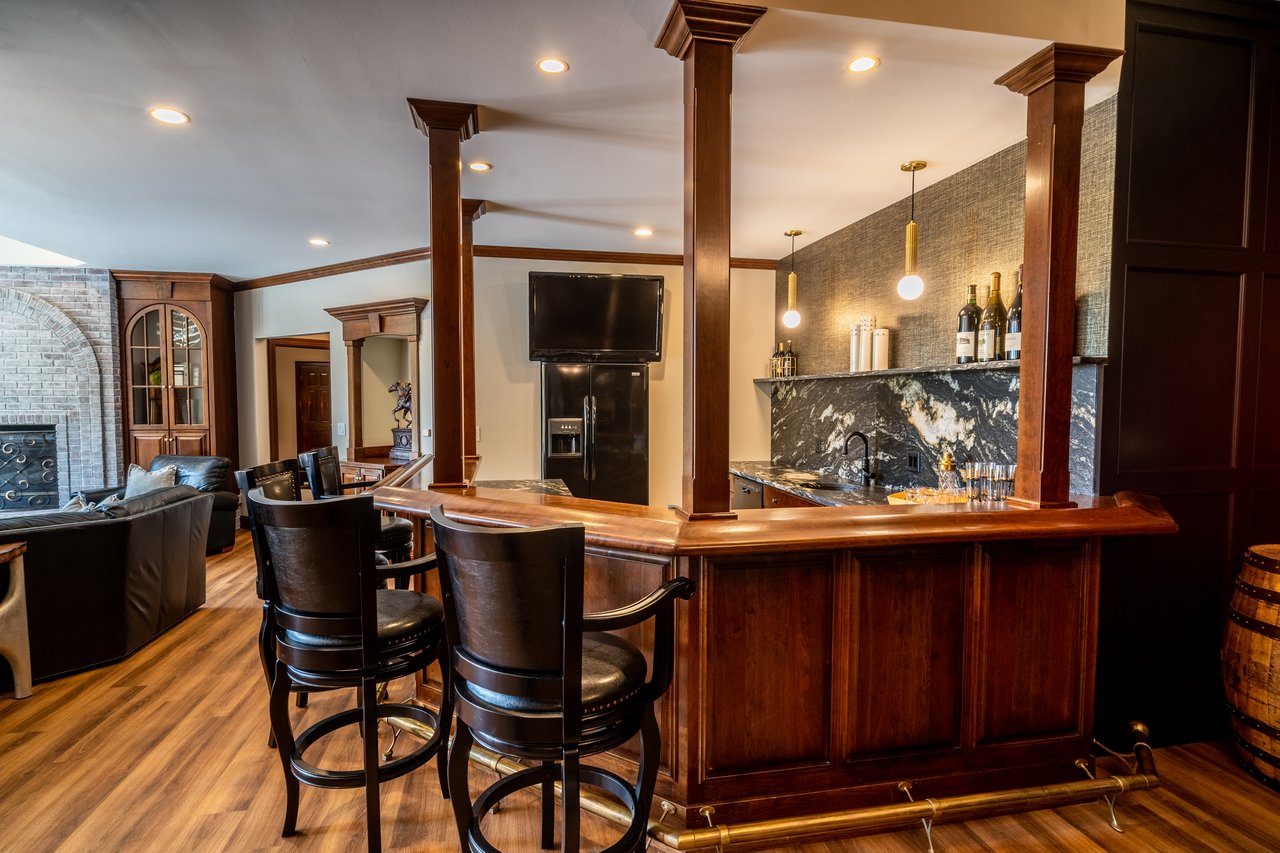
Theater Room & Lower-Level Bar

Theater Room & Lower-Level Bar

Lower-level entertainment spaces designed for hosting and recreation.
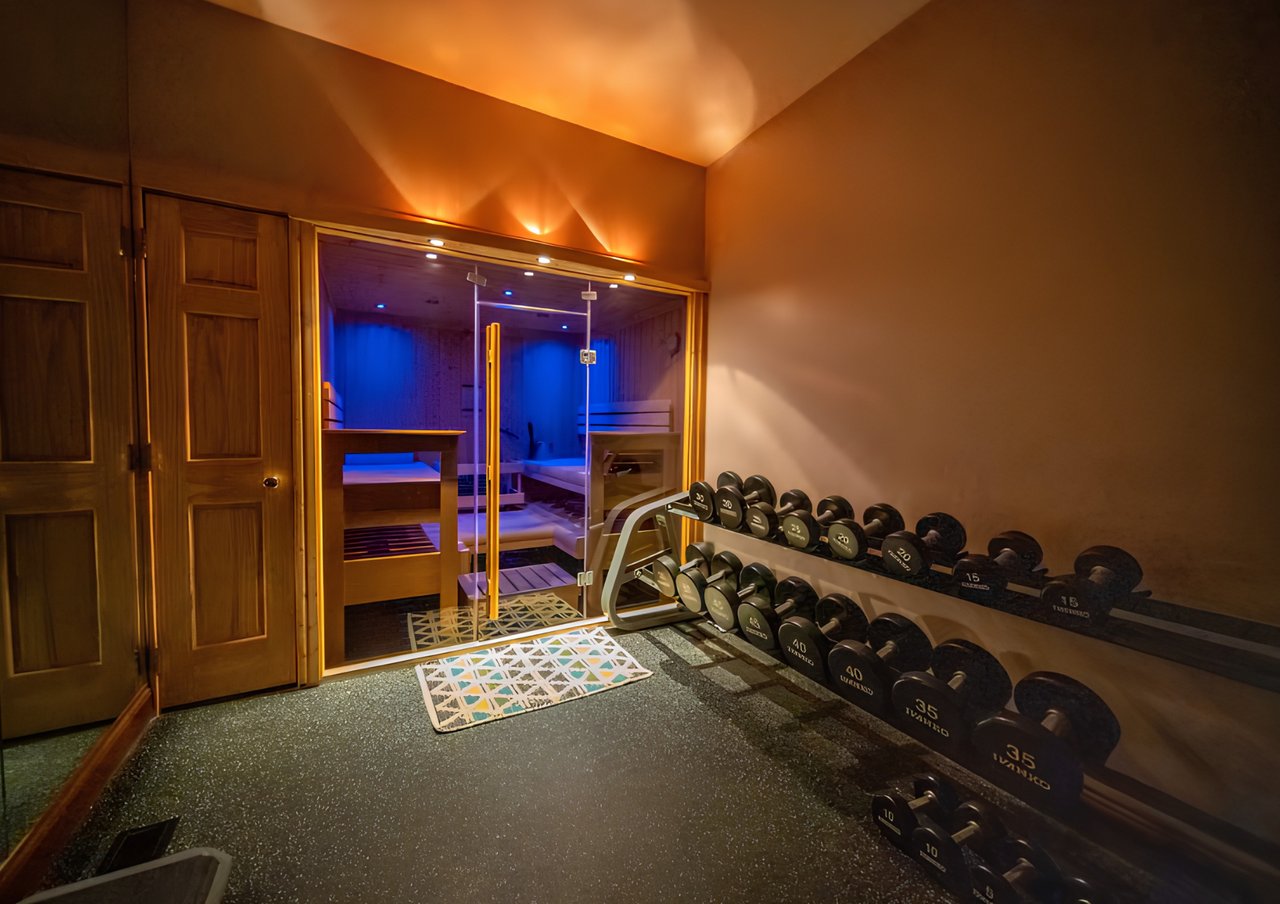
Fitness Center with Sauna

Fitness Center with Sauna

Dedicated wellness amenities within the comfort of the residence.
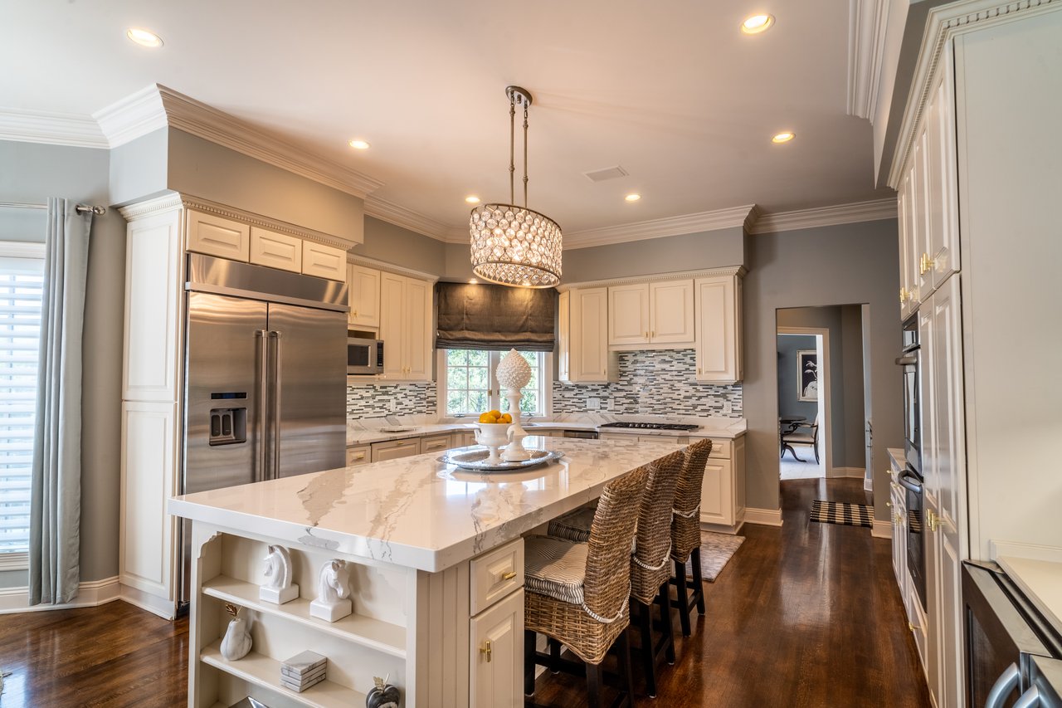
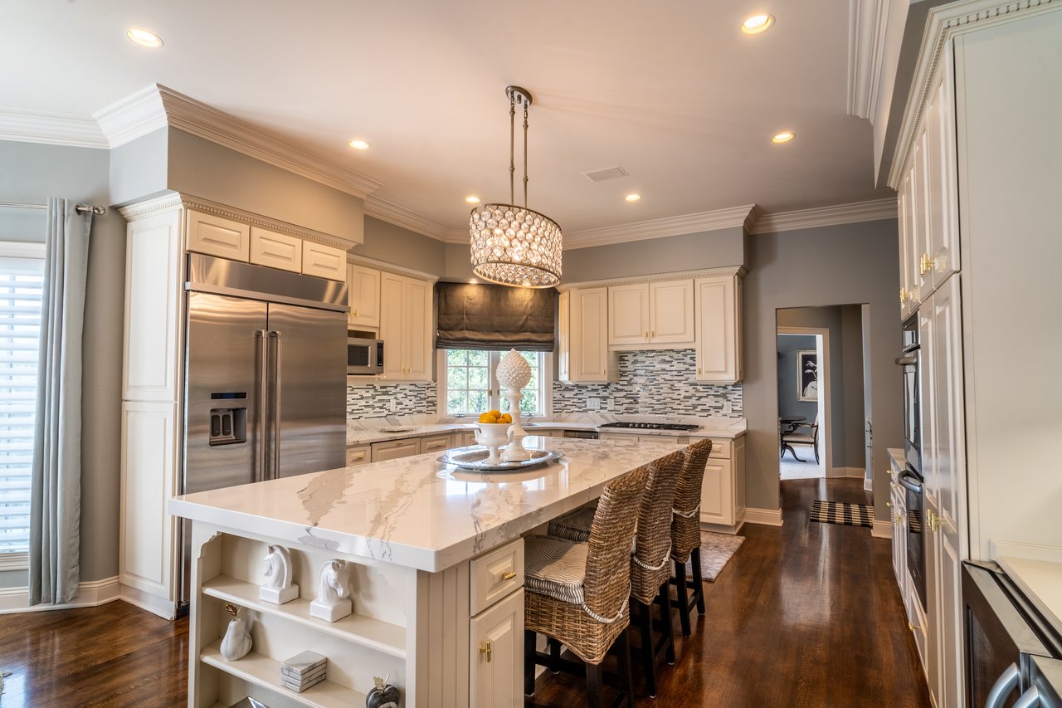
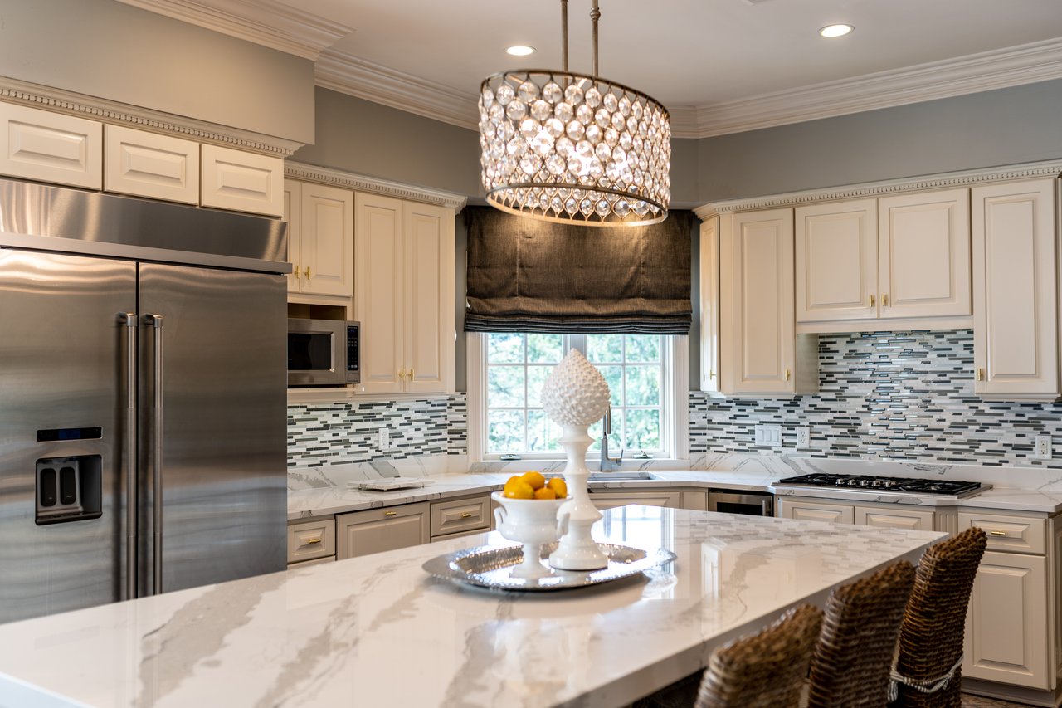
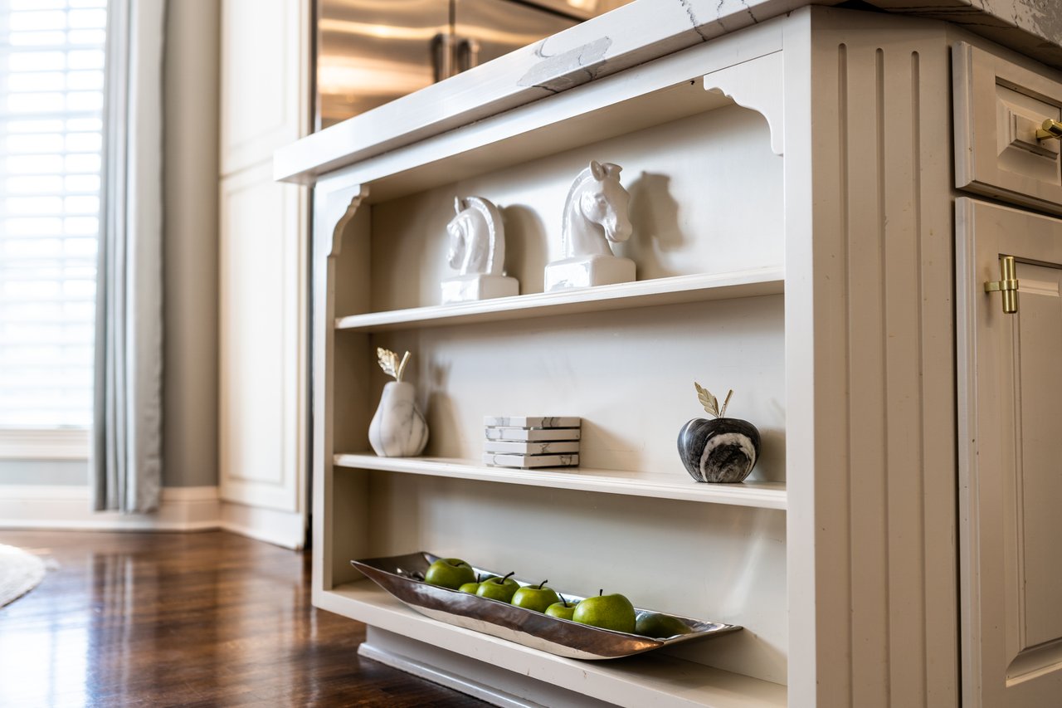
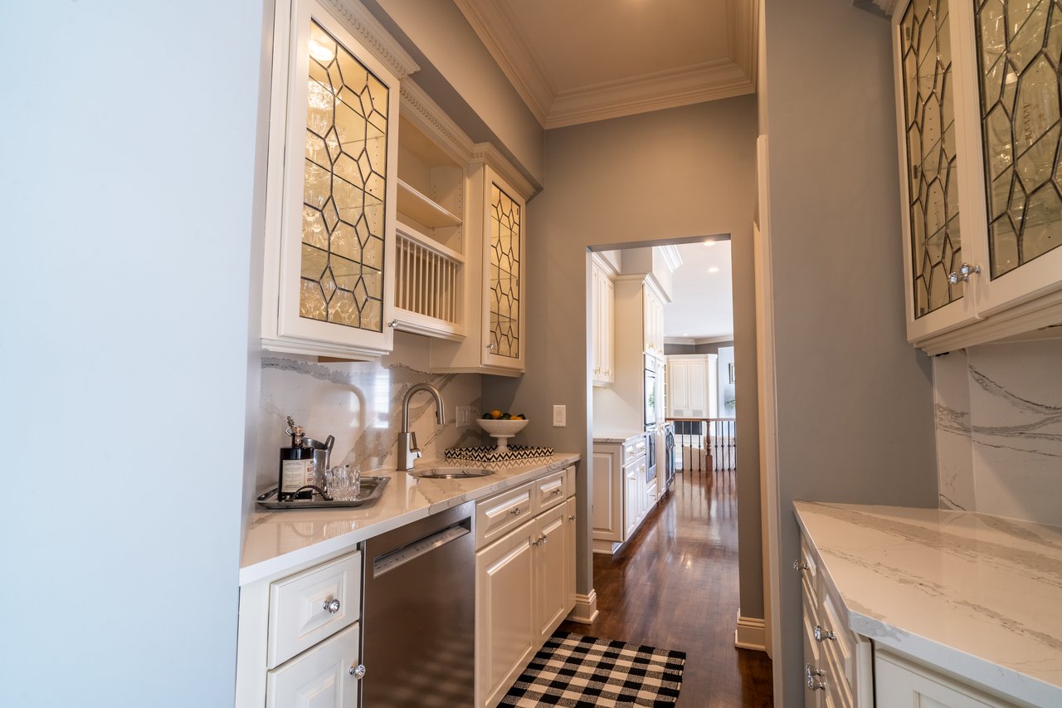
Chef’s Kitchen with Butler’s Pantry

Chef’s Kitchen with Butler’s Pantry

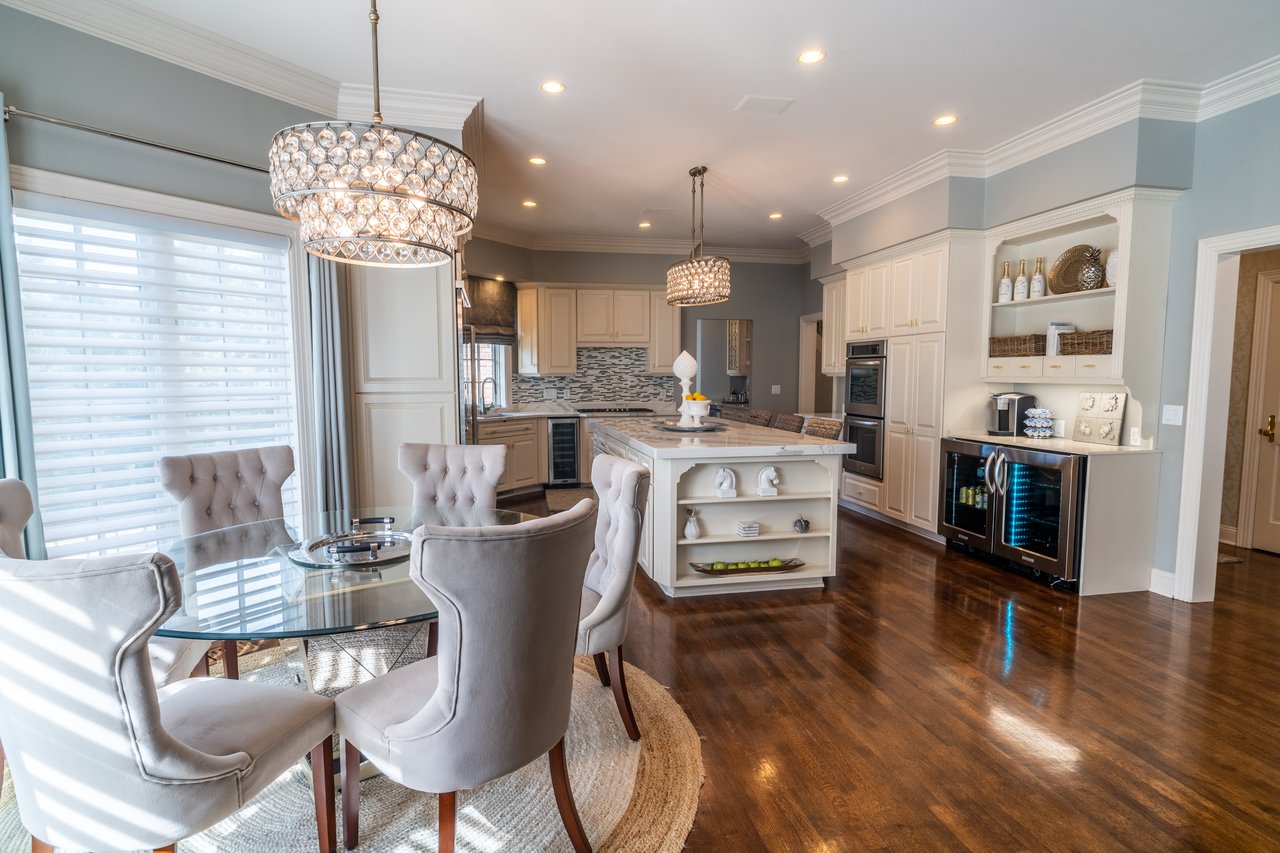
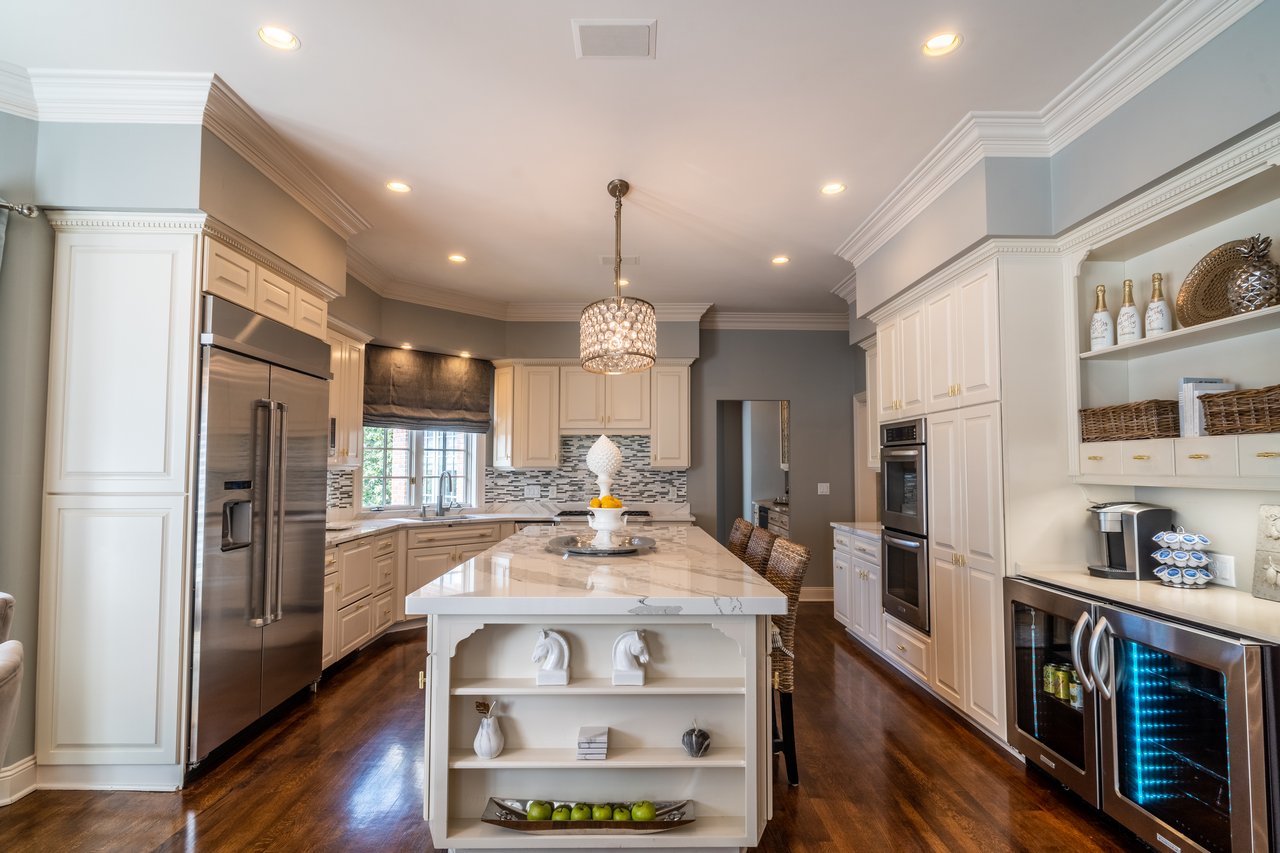
An eat-in kitchen featuring double ovens, extensive prep space, and functional support areas for entertaining.

Gated Driveway & Security System

Gated Driveway & Security System

Added privacy through gated entry and outdoor surveillance features.
Schedule a Private Tour

Thoughtfully Designed Interior Spaces

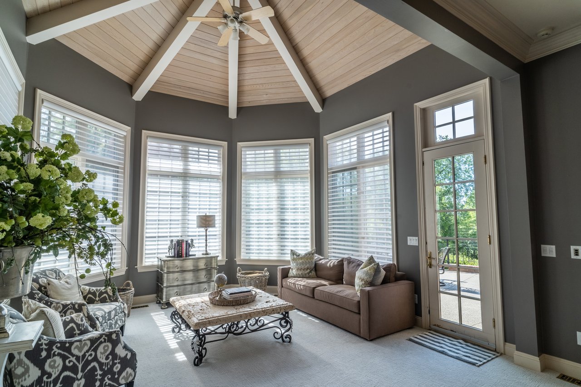
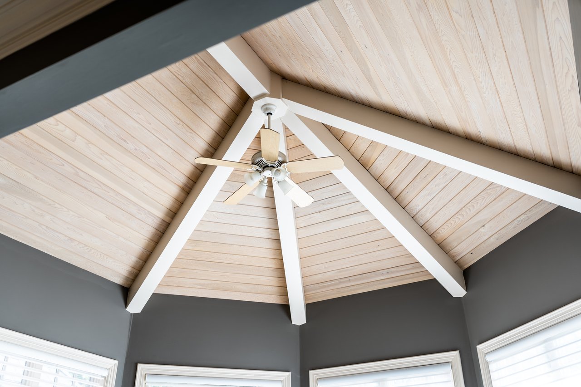
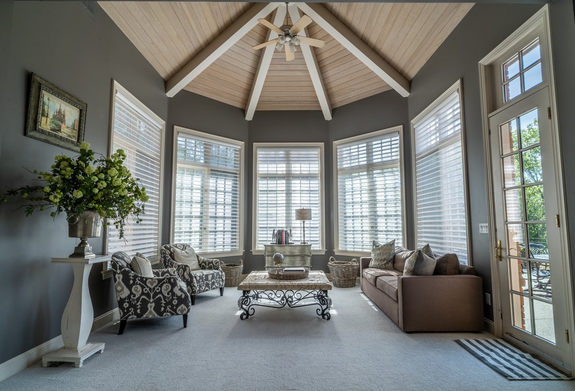
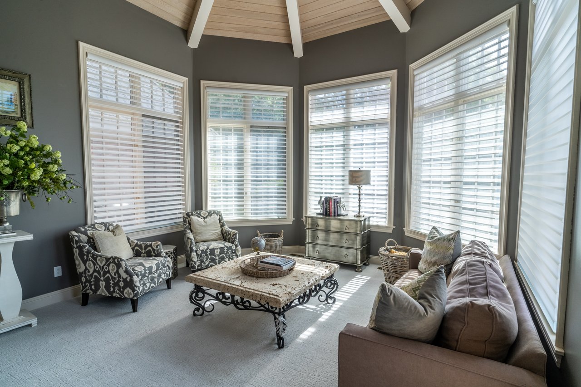
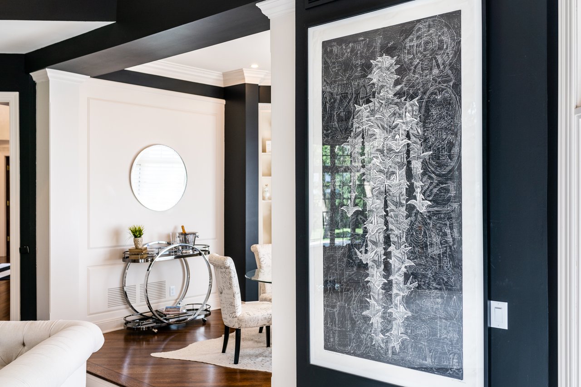
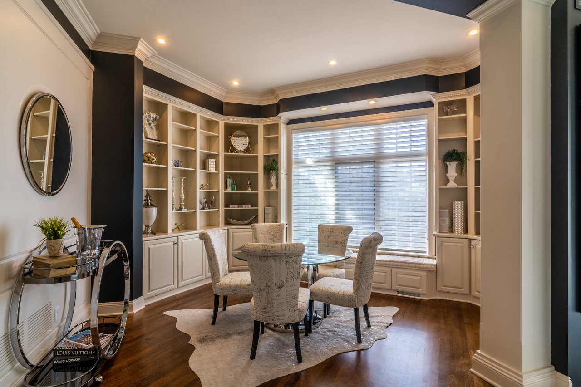
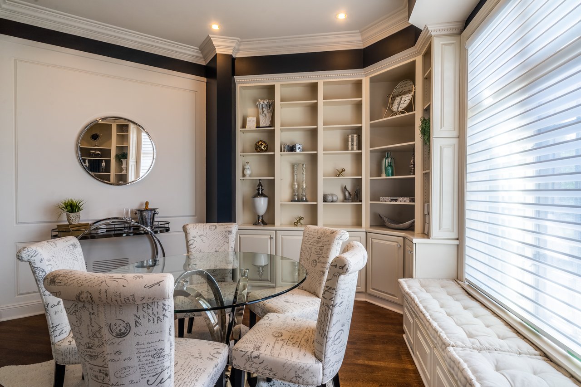
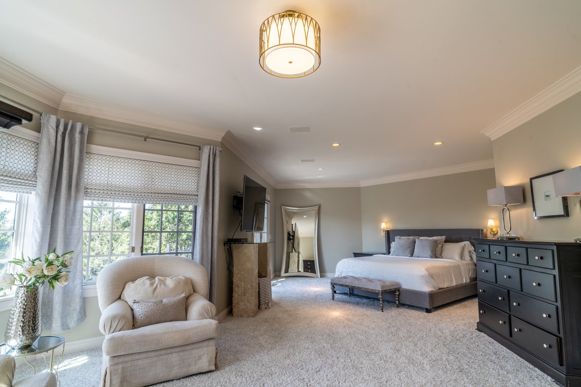
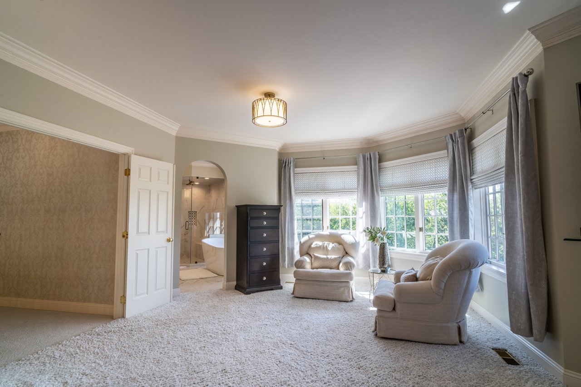
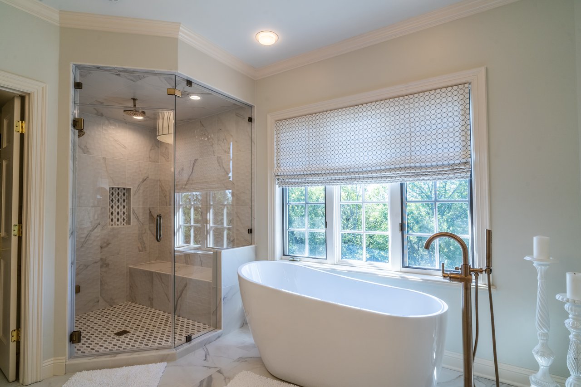
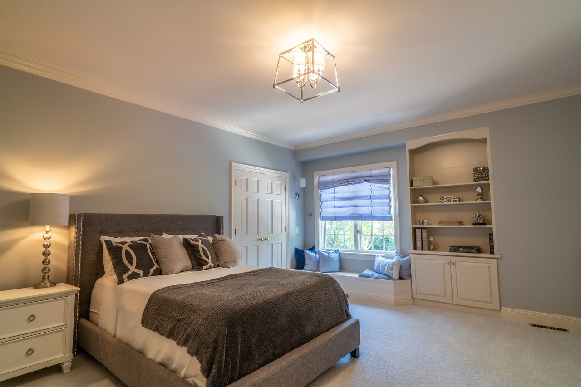
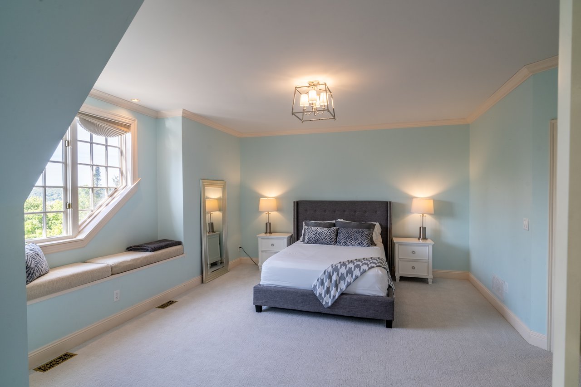
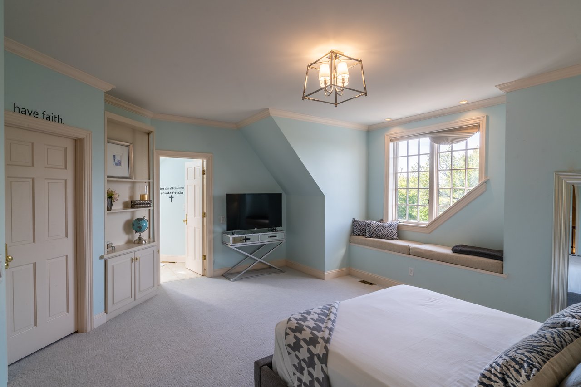
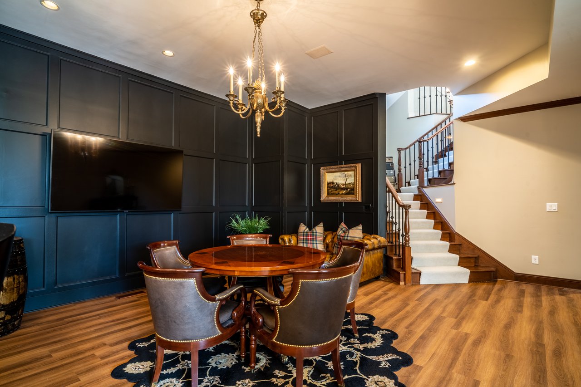
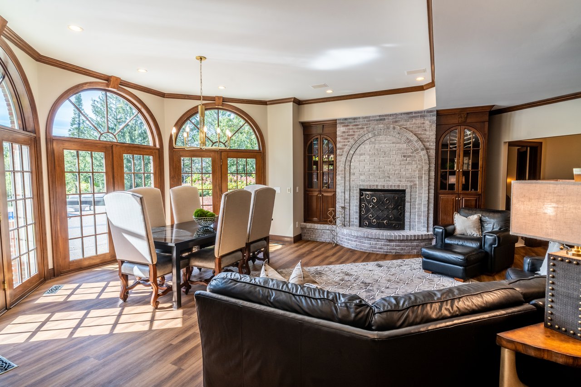
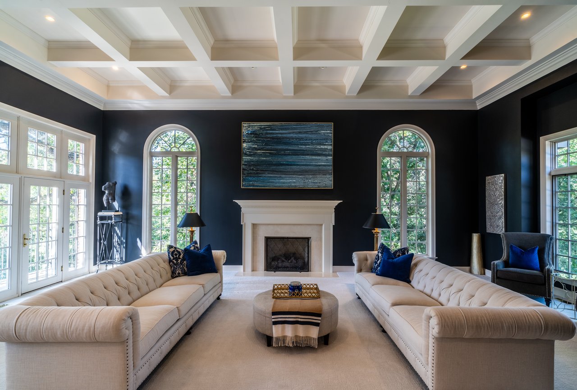
The home’s interior balances scale with warmth through vaulted ceilings, hardwood flooring, multiple fireplaces, and expansive gathering spaces. Main-level living areas include a formal dining room, sun room, family room, and a spacious kitchen designed for both daily use and entertaining. The upper level includes the primary suite and additional bedrooms, while the finished walkout lower level expands the home’s functionality with a media room, exercise room, family room, and bar area.


Explore the Property

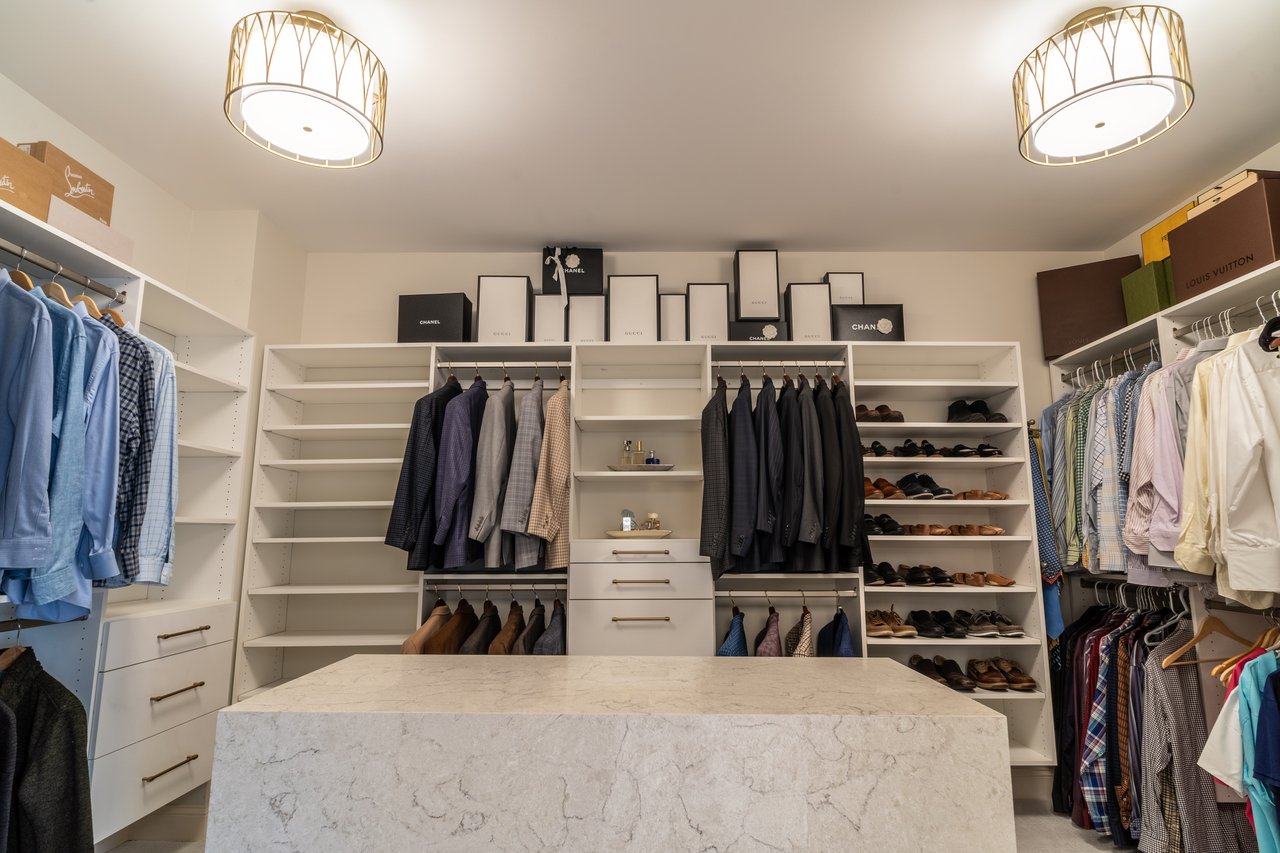
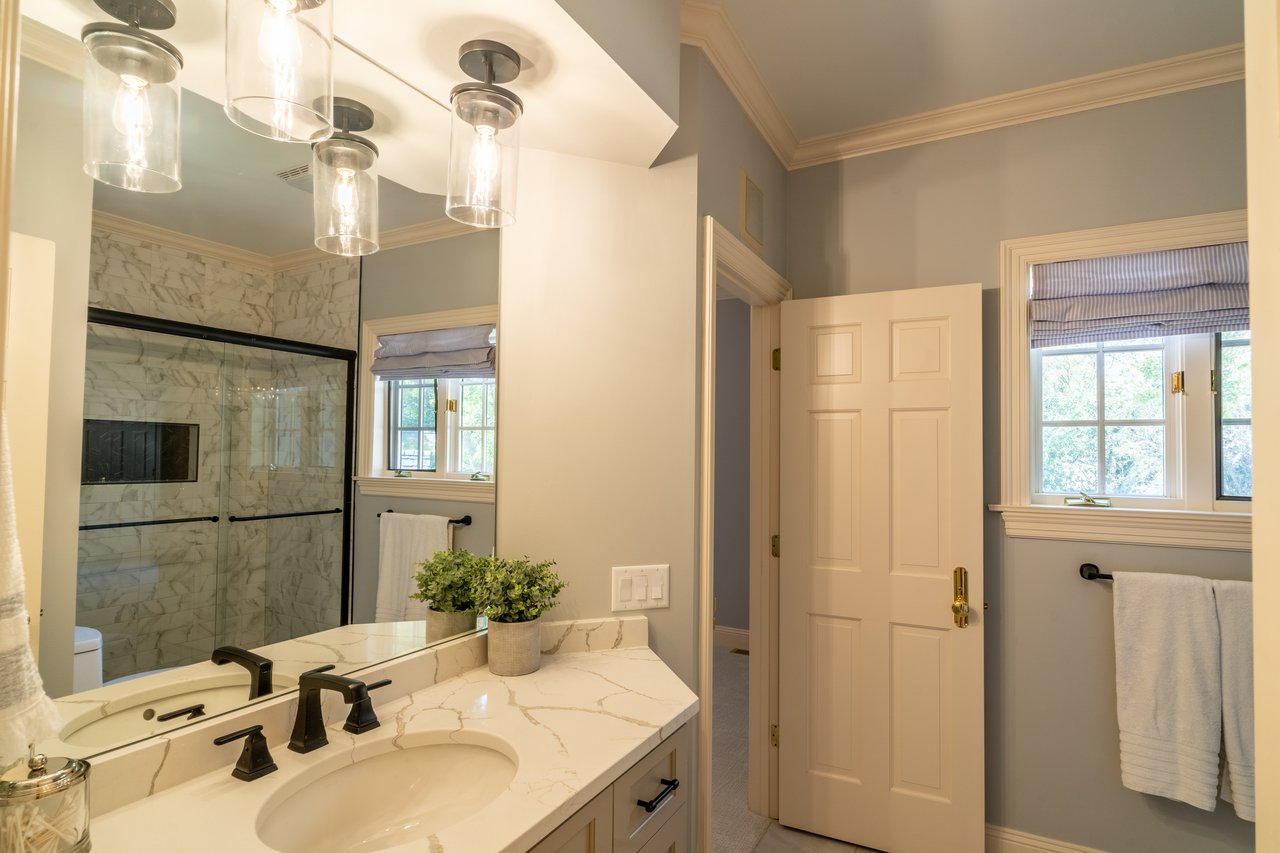
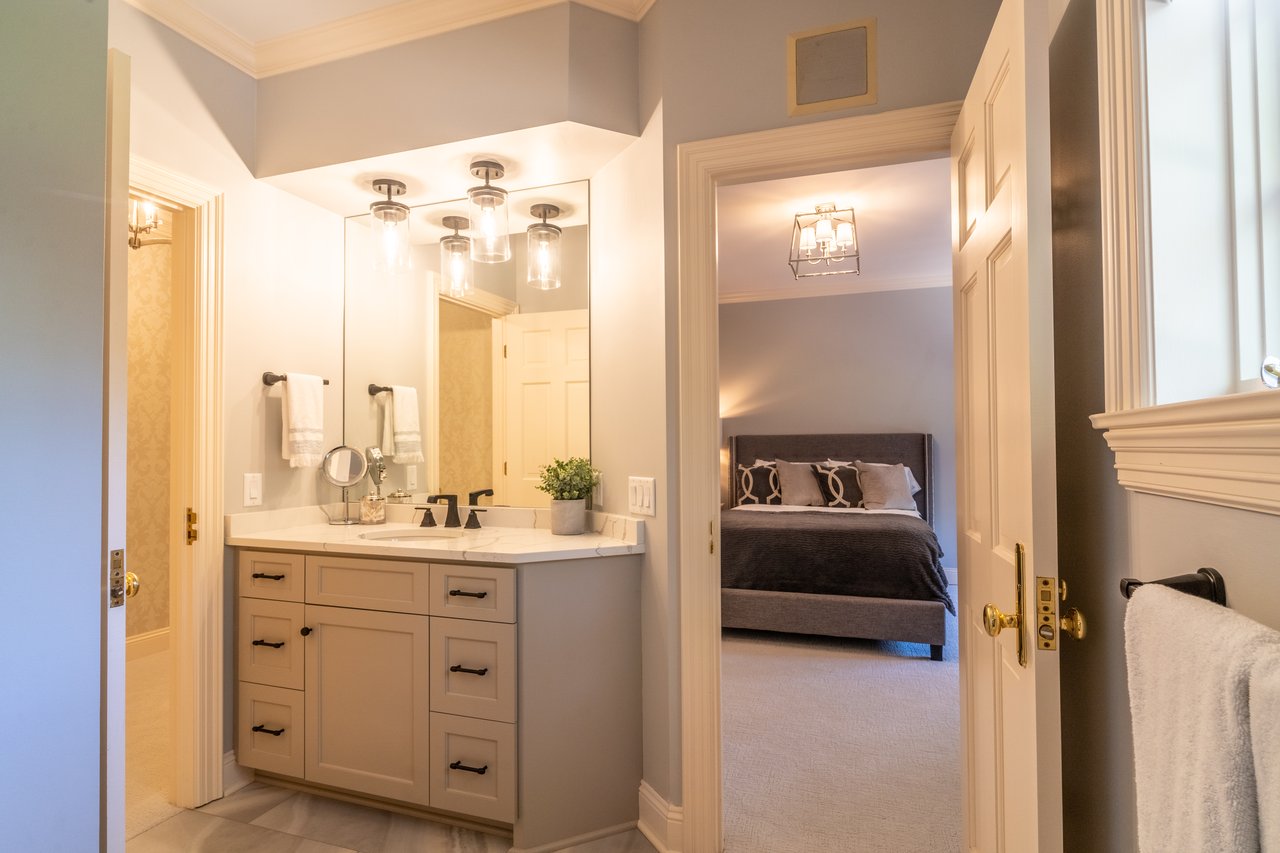
From wooded outdoor spaces and entertaining areas to refined interior rooms and architectural detailing, the gallery highlights the scale, layout, and amenities throughout the residence.
image

Schedule a Tour

We would love to show you our beautiful property. Please select your preferred date and time below. An agent will be in touch shortly to confirm your appointment.

Schedule a Tour

We would love to show you our beautiful property. Please select your preferred date and time below. An agent will be in touch shortly to confirm your appointment.

Thank you for your interest in 2800 Fox Valley Dr. SW, Rochester, MN 55902. We are reviewing your request and will be in touch shortly!

Located in Rochester’s Foxcroft Neighborhood

Positioned within the Foxcroft neighborhood of Rochester, the property offers convenient access to schools, dining, retail, and daily amenities while maintaining a private residential setting surrounded by mature tree coverage. Nearby Schools: Bamber Valley Elementary John Adams Middle School Mayo High School
Let’s connect

Thank you for your message

We will be in touch with you shortly

name

Thank you for your message

We will be in touch with you shortly

Let’s connect

Mortgage Calculator

Estimate your monthly mortgage payment, including the principal and interest, property taxes, and HOA. Adjust the values to generate a more accurate rate.
All estimates are provided for informational purposes only. Actual amounts may vary.
$0,000 Your Payment 20 15 65
$0,000 Your Payment
Michelle Kalina

EM

Michelle Kalina

Global Real Estate Advisor

AZ - SA706478000 | MN - 40739715

Meet Top NAR member Michelle Kalina - Michelle Kalina is a seasoned luxury real estate professional with a distinctive dual-market presence in Scottsdale, Arizona and Rochester, Minnesota.

Show more